Verso Plans
Verso Plans is takeoff, pricing and proposals built for drywall and framing contractors. Conditions know what a 358-20 (19mil) at 16"oc is, so quantities come out in the units you buy in. Measure off the PDF, watch the price build as you draw, then issue a bid letter without retyping a thing - and see the walls in 3D before you commit to a number.
Try free, then buy when you're ready
🔒 Secure checkout · Instant delivery
Verso Plans is for the whole front end of a job. A set of plans lands in your inbox, and before you commit to a bid you need to read them - what's the scope, where are the tricky details, roughly how big is it? Verso Plans gets you those answers fast, and then carries you through the takeoff when the job is real.
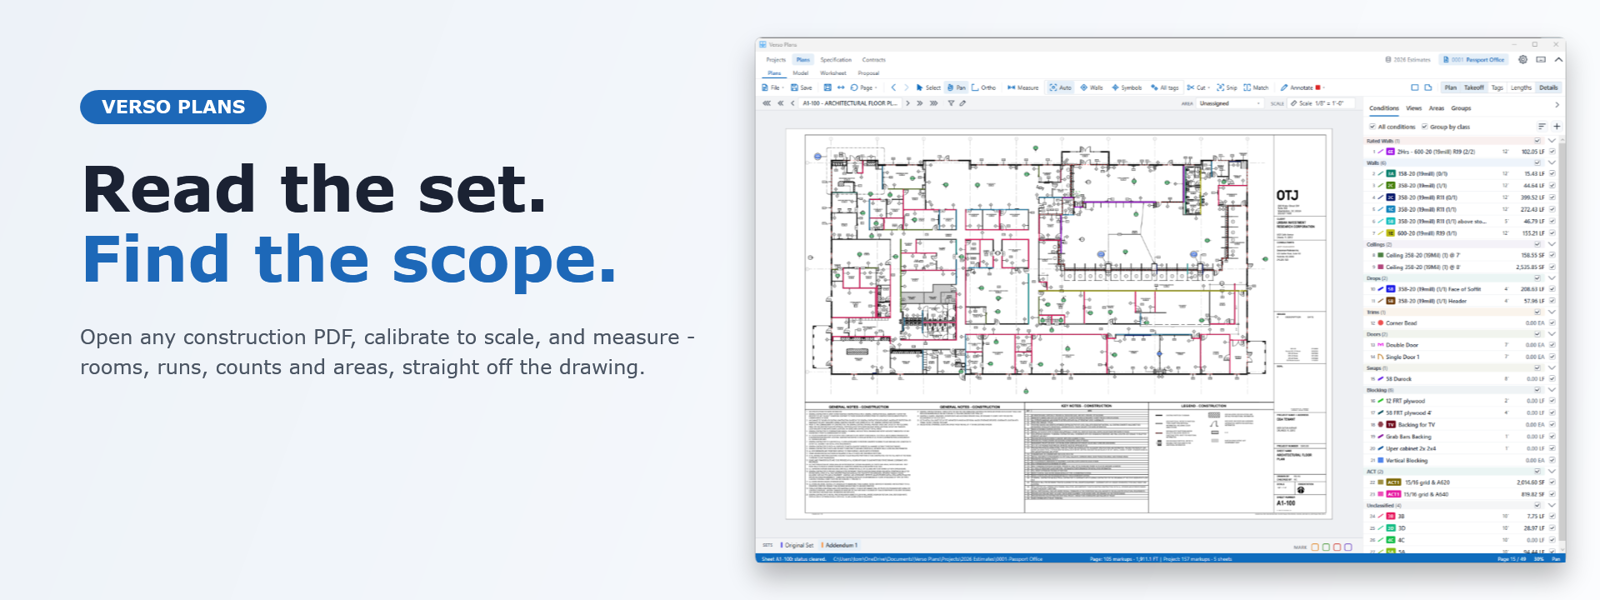
Open the PDF, calibrate any page to its scale, and start working: measure rooms and runs, count fixtures, mark up details to discuss with the team, and drop notes on anything that needs clarification. Set up conditions and every line you draw becomes quantity - lengths, areas, counts - feeding a priced worksheet where you set the rates and margin. Switch to the model and the walls, ceilings and openings build themselves from what you've drawn, so you can look at what you've priced instead of imagining it. When a revision shows up, compare it against the old set and see exactly what changed before it costs you.
The AI tools read the paperwork so you don't miss the traps: point them at the contract or the spec book and get a checklist review of scope, exclusions, and flags - using your own AI key or running fully local. When the bid moves forward, the proposal writes itself from the job - your letterhead, the scope you took off, your standing exclusions - out to Word or PDF. Export the worksheet to Excel for the office and share a flattened PDF with your markups so everyone's looking at the same thing.
Built by a working drywall and framing subcontractor, for how bidding actually goes.
- Auto takeoff works the BuzzBID way. The Auto switch turns computer vision on or off. Walls: hover a wall tag or a wall, click, and every wall carrying that tag is taken off into the assembly you pick. Symbols: hover a fixture, click, and every one drawn like it on the sheet is counted, with its label. All tags takes off every tagged wall on the sheet in one go, one condition per tag.
- Ceilings snap to the drawn grid. An area condition set to 2x2 or 2x4 shows its tiles on the ceiling lines as you hover, and the fill lands exactly on them with no manual alignment. Right-click a ceiling fill for Cutout: click one light or diffuser and every one like it in the ceiling is picked, then Cut takes them all out. An opening the pick missed is cut by dragging a diagonal through it. Cut-outs move, scale and turn with their fill. The Cut menu now has Slicing area and Slicing linear.
- Wall takeoff is steadier. Walls are found across the whole sheet at once, snap only at the armed condition's thickness, corners meet cleanly, doors are counted as the run carries across them, and hatch, cabinets and column grids are no longer taken for walls. Ortho snapping and typed leg lengths for hand-drawn runs. A sloped area measures the surface, not the plan.
- Details are linked. Callouts, section and elevation markers light up on the sheet; click one to open its detail at the detail's own scale. Right-click Create detail frames a new one, and takeoff can be transferred between a detail and its sheet. Sheet Back and Forward on the ribbon and Alt+Left / Alt+Right.
- Conditions and the panel follow BuzzBID's keyboard and mouse controls: Ctrl+Up / Ctrl+Down steps the armed condition, F2 renames it, multi-select rows, move takeoff to another condition, a Height column for linear work, typical areas and typical groups, and the armed group lights its row.
- Projects now live in Documents\Verso Plans. The Projects page is one sortable table with a detail pane, plan sets open as tabs with a sheet bar and colour marks, sheets are named from their title blocks, and the toolbar is one row. Settings, Specification and Contracts pages sit in the same chrome, with screening checklists you can copy out.
- Faster on every open. Each sheet's lines, words and symbols are read once and kept in a cache on disk, so the second open of a plan set has no wait. Symbol reading on dense cover sheets dropped from about a minute to under two seconds, the freezes while a set loads are gone, and deep zoom renders only what is on screen.
- Cursors are back to the standard Windows ones, and the Help window (F1) lists every shortcut and takeoff flow on one printable page. AI provider keys are now stored encrypted.
- New Proposal tab turns a finished takeoff into a bid letter: your letterhead and logo, the GC picked from your address book, pricing broken out by section, alternates priced separately, and a scope you write once and reuse. Qualifications, inclusions, exclusions and conditions are kept as standing lists you tick per job, so most of a proposal is checked rather than typed. Bid or budget wording follows one switch, and the finished document exports to Word or PDF.
- The Rates Library has been removed. Rates are now typed straight into the Worksheet, which lists every condition including ones with no takeoff yet, adds a Height column for linear work, runs in condition order, groups by class, and exports to Excel or copies to the clipboard.
- Takeoff and Details windows open the same project on a second screen. Sheets can be marked To do, Done or Question and filtered by that mark, and a reissued sheet can now be compared against another plan set directly on the canvas. The drawing background is lighter for long sessions, and plan sets no longer re-optimise on every open.
- Projects no longer require plans: spec review and contract screening now work as standalone workflows, so you can start a bid from just the spec book or front-end documents.
- Specification accepts multiple PDFs with drag and drop, and each checklist scans across the whole set at once.
- Spec and Contracts now share one design, with a pre-scan preview showing every field a checklist will look for.
- AI engine selection lives in Settings and is reflected on both pages.
- New Rates Library tab with auto-applied saved rates.
- Worksheet adds a Library column, section grouping, sort arrows, and a bigger Total.
- Front-canvas Library start screen replaces the old Open dialog.
- Units now uppercase and color-coded (FT, SF, EA).
- Faster worksheet recompute on heavy takeoffs.
- Verso Plans 1.0.0 — initial release.
- Fast PDF takeoff and markup for construction drawings: calibrated measurements, count pins, polylines and area, a priced worksheet with margin and cost adjustments, and styled multi-tab Excel exports. Includes a 30-day free trial.